A mansion is not a single historical moment. It may contain an early structural core, a later ceremonial stair, servants’ routes, repaired roofs and rooms repeatedly adapted for different households. Restoration begins by identifying which of those layers carry meaning, rather than selecting one period and making everything imitate it.
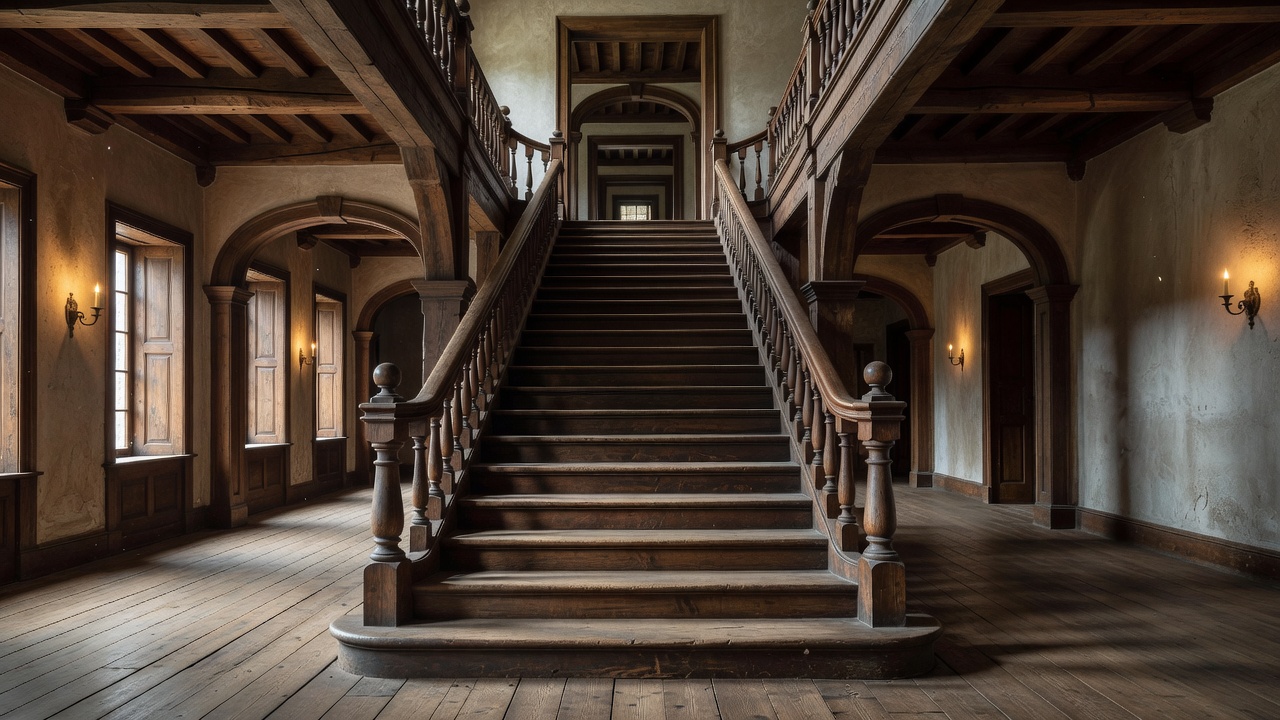
Read relationships, not just ornaments
Walk the building slowly before drawing a new plan. Note where floors change level, where doorways align and where a wall seems thicker than expected. A blocked opening may explain an earlier circulation route. A plain rear room may reveal more about domestic labour than a heavily restored principal salon. These observations are starting points for investigation, not proof of a particular construction date.
Historic England’s Conservation Principles offers a useful vocabulary of evidential, historical, aesthetic and communal value. Those categories can help owners explain why something matters without reducing significance to age or visual richness. The Venice Charter and Australia ICOMOS’s Burra Charter provide broader conservation frameworks; neither replaces the statutory requirements applying to an individual house.
Make a record that can guide decisions
Start a room-by-room schedule with dated photographs, a measured plan where available, visible materials, condition observations and questions. Distinguish what you can see from what you infer. “Patch in plaster above doorway” is an observation; “original arch concealed here” is a hypothesis. Keeping those separate prevents an attractive story from becoming an expensive design assumption.
Consult the National Heritage List for England when relevant, alongside local authority records, historic maps and building-control documents. A list description is an important starting point, but it is not necessarily a complete inventory of protected features. Scotland, Wales, Northern Ireland and other countries have different systems. Check the building’s actual jurisdiction and designation before relying on terminology encountered online.
Archival sources can explain changes that physical inspection alone cannot. The RIBA Collections, local record offices and estate archives may hold drawings or photographs. Treat published plans critically: a design drawing records an intention, not necessarily what was built. An old photograph can also conceal later retouching, temporary furniture or areas outside the frame.
Recognise significance in change
Sir John Soane’s Museum in London demonstrates how spatial arrangements, collections and controlled light can be inseparable from architectural character. The National Trust’s work at Dyrham Park and the layered interiors of the V&A’s historic room collections offer different ways to think about presentation and interpretation. These are references for looking carefully, not templates to reproduce in a private home.
A later bathroom or partition may have little significance, but it might also illustrate a meaningful phase of occupation. Ask what evidence supports removal and what would become harder to understand afterwards. Where evidence is incomplete, retaining a feature while commissioning further investigation can be a better decision than confidently reconstructing an imagined original.
Two records, different jobs
Significance
What matters, why it matters and how different parts contribute to the whole.
Condition
What is failing, how urgently and what further diagnosis is required.
Turn understanding into a useful brief
Translate research into a simple hierarchy: elements to retain with exceptional care; areas where limited adaptation may be possible; and less sensitive locations where new services or fittings could be explored. This is not a permission map. It is a way to focus discussion with a conservation architect, surveyor and the relevant authority before design effort hardens into a fixed proposal.
Define contemporary needs in terms of outcomes. “A comfortable place to cook together” leaves more room for sensitive design than “remove this wall for an island.” Likewise, better accessibility might involve a different entrance sequence rather than immediate alteration of the principal stair. Good briefs allow the evidence to influence the solution.
Finally, retain the record and update it as investigations progress. Hidden fabric discovered during work may change the significance assessment. A responsible process can pause, document and revise. Understanding a building is not a one-off report commissioned to justify a preferred scheme; it is a continuing discipline that makes subsequent repair and adaptation more precise.
Conservation vocabulary / Significance
The combination of values that makes a place important. Significance may lie in material, design, use, association, setting or relationships between spaces—not simply its appearance.