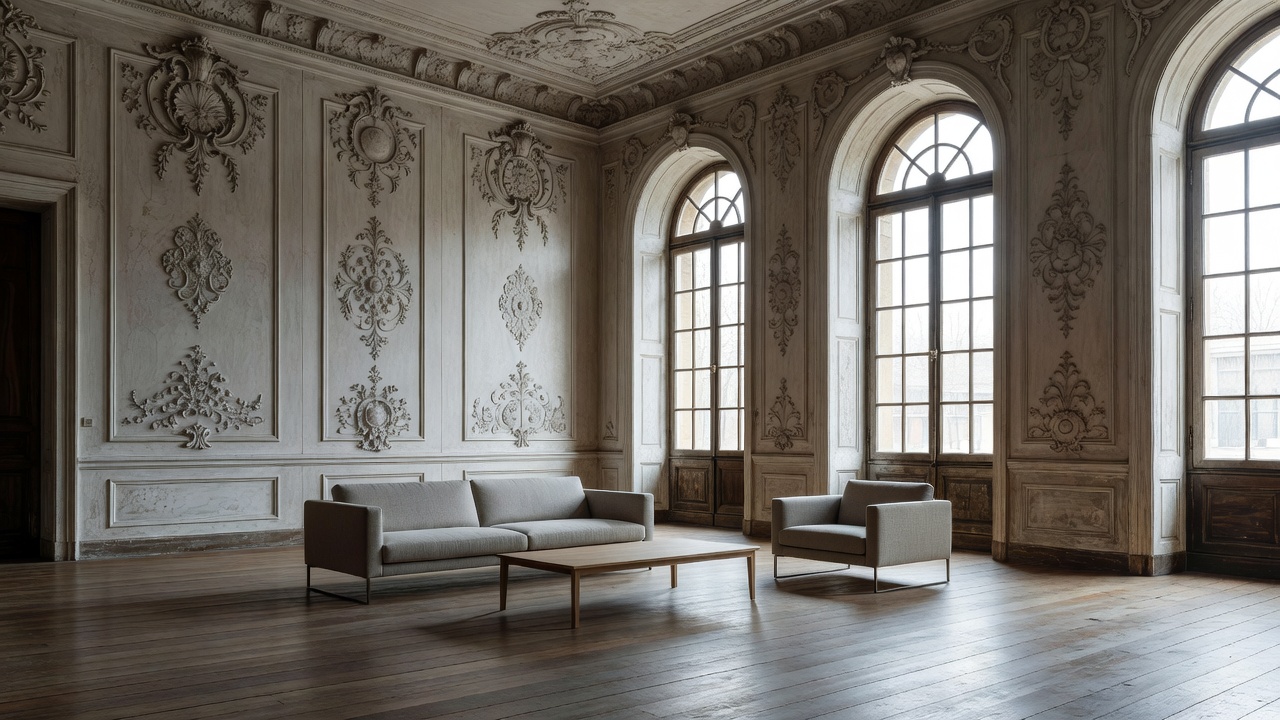
The most useful question is not whether modern design belongs in an old house. It is where change can be placed, how much fabric it requires and whether the result leaves the building’s important relationships understandable. A contemporary chair is a different intervention from a new opening cut through a historic wall.
Describe the life before drawing the room
List daily activities and their requirements: cooking, quiet work, bathing, gathering, storage and accessible movement. Then map those needs against the existing plan. A convenient service zone may be a better place for a kitchen than the most photogenic principal room. Keeping a formal room’s proportions intact can be more important than giving it the function most commonly seen in contemporary house magazines.
Room sequence deserves particular care. Removing several partitions may create visual openness while erasing evidence of hierarchy, privacy and historic circulation. Sometimes improved door operation, a more coherent furniture layout or better light makes the existing plan feel generous without structural change. Test these lower-impact options before assuming that openness requires demolition.
Let references sharpen questions
Carlo Scarpa’s work at the Castelvecchio Museum in Verona is a valuable reference for material junctions and the legibility of additions. David Chipperfield Architects’ work at the Neues Museum in Berlin offers a different discussion of repair, absence and new material. Both are museum projects with conditions unlike those of a private house; their value here lies in the questions they raise, not in details to copy.
The Landmark Trust provides another perspective through buildings adapted for present-day occupation. At Astley Castle, contemporary accommodation sits within surviving historic fabric in a deliberately particular response to that site. An exceptional precedent does not establish a general entitlement to intervene similarly elsewhere. Significance, condition and the consent context remain specific.
Design where old and new meet
A kitchen unit is not simply a composition of doors. It needs fixings, plumbing, power, ventilation and tolerances for walls that may be neither straight nor plumb. Drawing the section at the wall, floor and cornice can expose conflicts that a rendered view conceals. Where practical, a self-supporting fitting or a carefully located service spine may reduce disruption to important surfaces.
Reversibility is a useful aspiration, but not a magic label. A removable cabinet can still leave holes, stains or compressed floorboards. Ask what would remain after removal and how that residue would be repaired. Consider access for replacement too: a component that cannot leave the room without cutting surrounding joinery creates a future conservation problem.
Two kinds of contrast
Visual
A contemporary finish or form can distinguish new work from old.
Physical
A carefully resolved interface can limit damage even where materials are visually similar.
Use light and furniture as precise tools
Portable lamps, freestanding storage and loose furniture can support changing patterns of use with relatively little intervention. They still need coordination: trailing cables create hazards, heavy pieces may require structural assessment and furniture can obstruct shutters or ventilation paths. A low-impact solution is one that works safely, not merely one that avoids an obvious building operation.
Lighting should reveal depth without flattening every historic surface into a uniformly bright display. Check glare, reflections, maintenance and the effect of light on sensitive finishes or collections. A modest number of thoughtfully placed fittings may work better than cutting a regular grid of downlights through a decorated ceiling. Existing routes can offer opportunities, but their safety and capacity require professional assessment.
Test before committing
Use full-size tape layouts, temporary furniture arrangements and physical material samples to test a proposal. View samples in daylight and the intended evening light. Check that doors and shutters open fully, circulation works and important edges remain visible. A detail that seems quiet on a small board may dominate an entire room once repeated.
Record which changes are freestanding, fixed, service-dependent or structural. Discuss the effects on significance with the appropriate professionals and authority before ordering bespoke work. Contemporary design is not inherently more honest than traditional design; clarity comes from how the intervention is conceived, documented and made. The objective is an inhabited house whose old and new chapters can both be read.
Conservation vocabulary / Legibility
The ability to understand a building’s elements, relationships and changes. New work can be legible without using an aggressively contrasting colour or material.